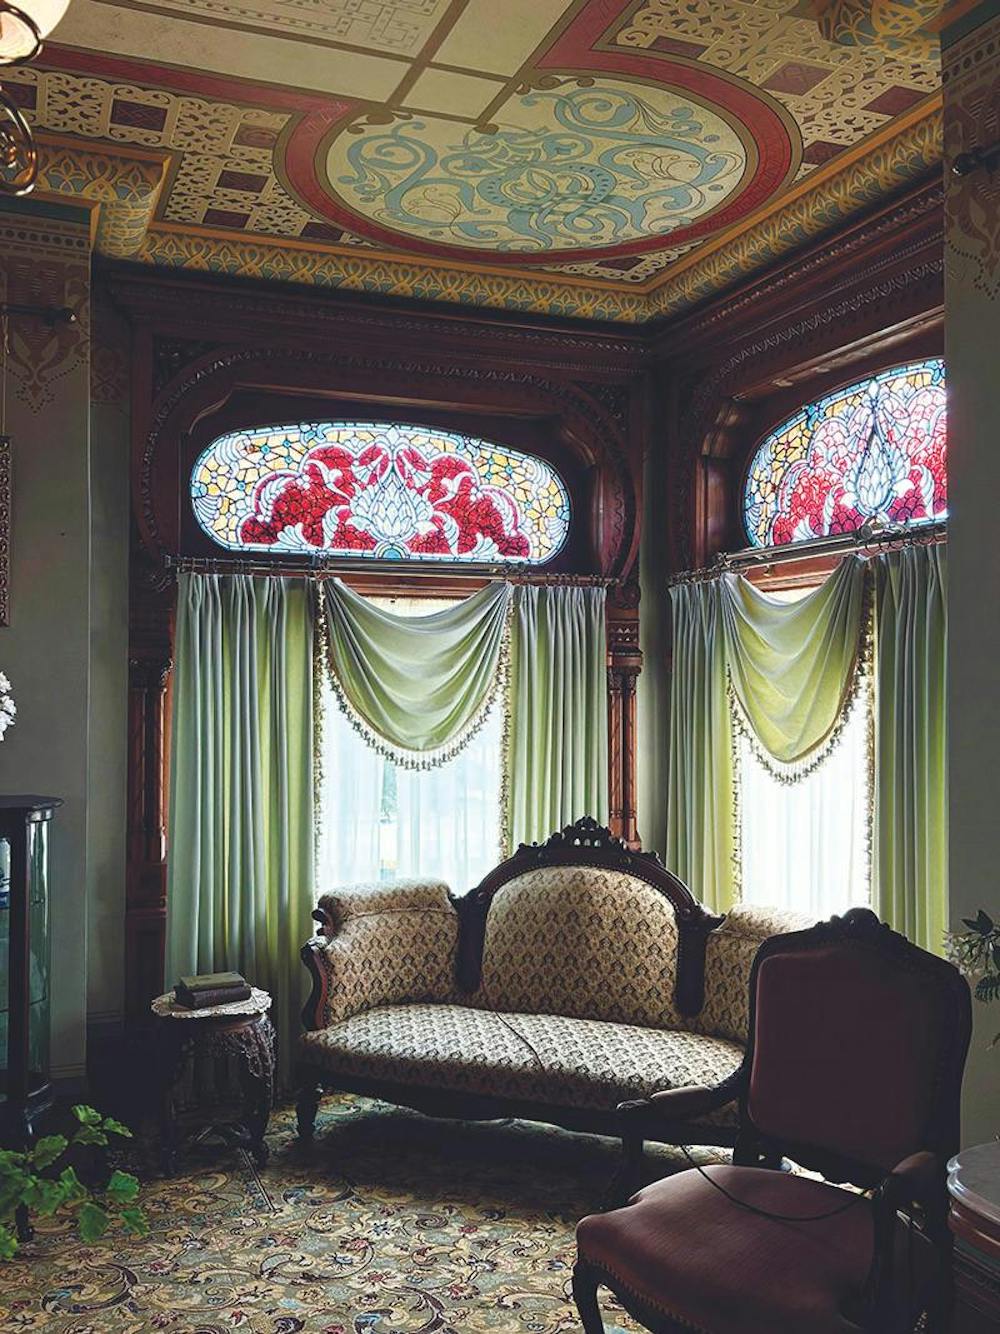
Remember our last field trip? I took you to St. Louis Cemetery No. 2 in New Orleans? Well, now that the weather is pleasant enough to not need escaping to the South, I might as well introduce you to a historical site that’s a little easier on the pocketbook and gas mileage. If you’re a frequent visitor to The 1306 history column, you may have already visited the Hackley and Hume homes in downtown Muskegon, and if not, I think you ought to make your plans to get out there this weekend. I brought my visitor for the week, Miss Clara, to the two houses last Thursday in an effort to impress her architectural historian sensibilities. I succeeded.
It’s not a difficult task to render an architecture nerd speechless at the site. I mean, we are talking two multi-story mansions (and a combined carriage house), both luxurious examples of their respective heights of fashion. And, of course, as they are buildings commissioned by one of the wealthiest lumber barons in West Michigan, they’re just chock-full of wood. The sight of them would render even the most ambitious termite to tears.
The Hackley home is certainly the grander of the two, as Charles Hackley owned a 75% share of the Hackley-Hume Lumber Mill versus bookkeeper-turned-business-partner Hume’s measly 25%. There are 13 individual paints on the facade of the house alone, not to mention the thousands of square inches of hand-carved ornate wood features inside. The Hackley House was restored to its original 1890s appearance, a total exhibition of the Queen Anne Victorian style.
It’s a rather overwhelming experience - not just because it’s July and there’s no A/C - with the dark woods, expensive brocade fabrics and stained glass windows. You can imagine the sort of money that Michigan’s timber brought in if this is the house of just one lumber baron. One particularly interesting fact of the tour I learned was how relatively easy it was for the Lakeshore Museum Center to refurbish and restore the house to its original glory, seeing as though they had Hackley’s thorough insurance photographs as references.
The Hackleys had two children, an adopted daughter who used to be their indentured servant and an orphaned boy Mrs. Julia Hackley met at the orphanage she helped fund. As such, their house truly felt more like an extravagant psyop to win every business deal that came Charles’ way than a family home. To that effect, the Hackleys used the interior design to show them off as worldly intellectuals, considering the wealth of teak wood, oriental details and Classical references squeezed into every corner of the house. Though, they’ve got corn carved into the dining room built-ins. Talk about on-the-nose!
While I described Thomas Hume’s share of the fortune as far less, let me be clear, I would do a number of unsafe stunts for that measly quarter if Hume’s family home is any indication of his wealth. Mind you, this was a wealth that funded his family of 10 children to live comfortably in the house all at separate times in their lives.
Personally, I prefer the Hume House, insofar as aesthetics are concerned. I mean for starters, the main color scheme is green, so that’s an immediate point in its favor. It’s also far more approachable. I mean, with that many kids, you have to expect a limit to the amount of delicate woodwork. It was pointed out by our tour guide that the Hume House was constructed for much cheaper than the Hackley's, as they cheaped out by ordering all the ornate woodwork to be factory-carved rather than hand-carved.
I’m going to be honest, could Mark Zuckerberg order something hand-carved nowadays? Do folks still whittle?
While both the Hackley and Hume homes were built in the late 19th century, the Hume House was restored to illustrate how the home looked in the 1920s, over three decades newer than the Hackley House. As such, you’ll be treated to a plethora of Art Deco details. Another key feature of the Hume House that I am obsessed with is the wallpaper. While the immaculate stenciling of the Hackley House’s walls is to be admired, I’m a sucker for wallpaper. The Celtic-knotwork-inspired paper lining the walls of the main floor are recreations of original swatches found in the house, and if you really want to win my favor, you will all join forces with me to convince the Lakeshore Museum Center to sell that wallpaper in bulk.
For the price of your admission ticket, you’ll get a guided tour of the houses, the barn (which is probably the most luxurious thing to happen to horses since the impossibly high bar set by ancient Roman emperors), and admission to two other historic sites just down the road - the Scolnik House of the Great Depression and the Fire Barn. The Fire Barn is of particular interest to visitors, as it has A/C inside.
So why would you spend your weekend cooling off at the beach when you could be admiring embossed decorative arts movement door hinges in a historic home that just so happens to be not too far south of Oceana County? And when you get there, drop my name. They don’t know who the heck I am, but if enough visitors do, they’ll be familiar with me once I approach them about the wallpaper.